<-- style PDP --> 80 Northcote Avenue, Toronto - Detached for lease for $7,200
  • leased
  • terminated

80 Northcote Avenue

Toronto, Ontario, M6J 3K3 - Trinity-Bellwoods

$7,200

  • Neighbourhood

    Trinity-Bellwoods

  • Major Intersection

    Queen & Beaconsfield

  • Listed Since: 63 day(s)

  • Last update: 13 day(s) ago

Overview

  • Property Type

    Detached, 2-Storey

  • Bedrooms

    3

  • Bathrooms

    3

  • Basement

    None

  • Kitchen

    1

  • Total Parking

    2 (2.5 Detached Garage)

  • Lot Size

    Available Upon Request

  • Taxes

    n/a

  • Type

    Freehold

Property Description

Property description for 80 Northcote Avenue, Toronto

Welcome to your urban retreat in the heart of Toronto. Recently refreshed and restored following the departure of the previous tenants, the home is now in excellent, move-in-ready condition and showing beautifully. This beautifully maintained detached home features 3 spacious bedrooms, 3 updated bathrooms, and the perfect blend of comfort, style and city living. Enjoy summer evenings on the private backyard deck, while the oversized detached garage offers parking for two vehicles plus abundant storage. Ideally located steps from cafes, restaurants, boutique shopping, parks and transit, this rare rental combines the privacy and space of a detached home with the convenience of downtown living. Opportunities like this are hard to find.

Listed by FOREST HILL REAL ESTATE INC.

  • MLS #

    C13793184

  • Sq. Ft

    2000-2500

  • Sq. Ft. Source

    MLS

  • Lot Irregularities

    n/a

  • Year Built

    Available Upon Request

  • Pool

    None

  • Drive

    None

  • Garage

    Detached, 2.5 spaces

  • Total Parking

    2

  • Family Room

    Y

  • Den

    Y

  • Exterior

    Brick

  • Fireplace

    N

  • Roof

    Shingles

  • Foundation

    Concrete

  • Elevator

    n/a

  • Water View

    n/a

  • Laundry Level

    n/a

  • Heat

    Forced Air

  • A/C

    Central Air

  • Water

    Municipal

  • Water Supply

    n/a

  • Sewers

    Sewers

  • Central Vac

    N

  • Den

    0.0 x 0.0 ft Main level

    Fireplace, O/Looks Backyard

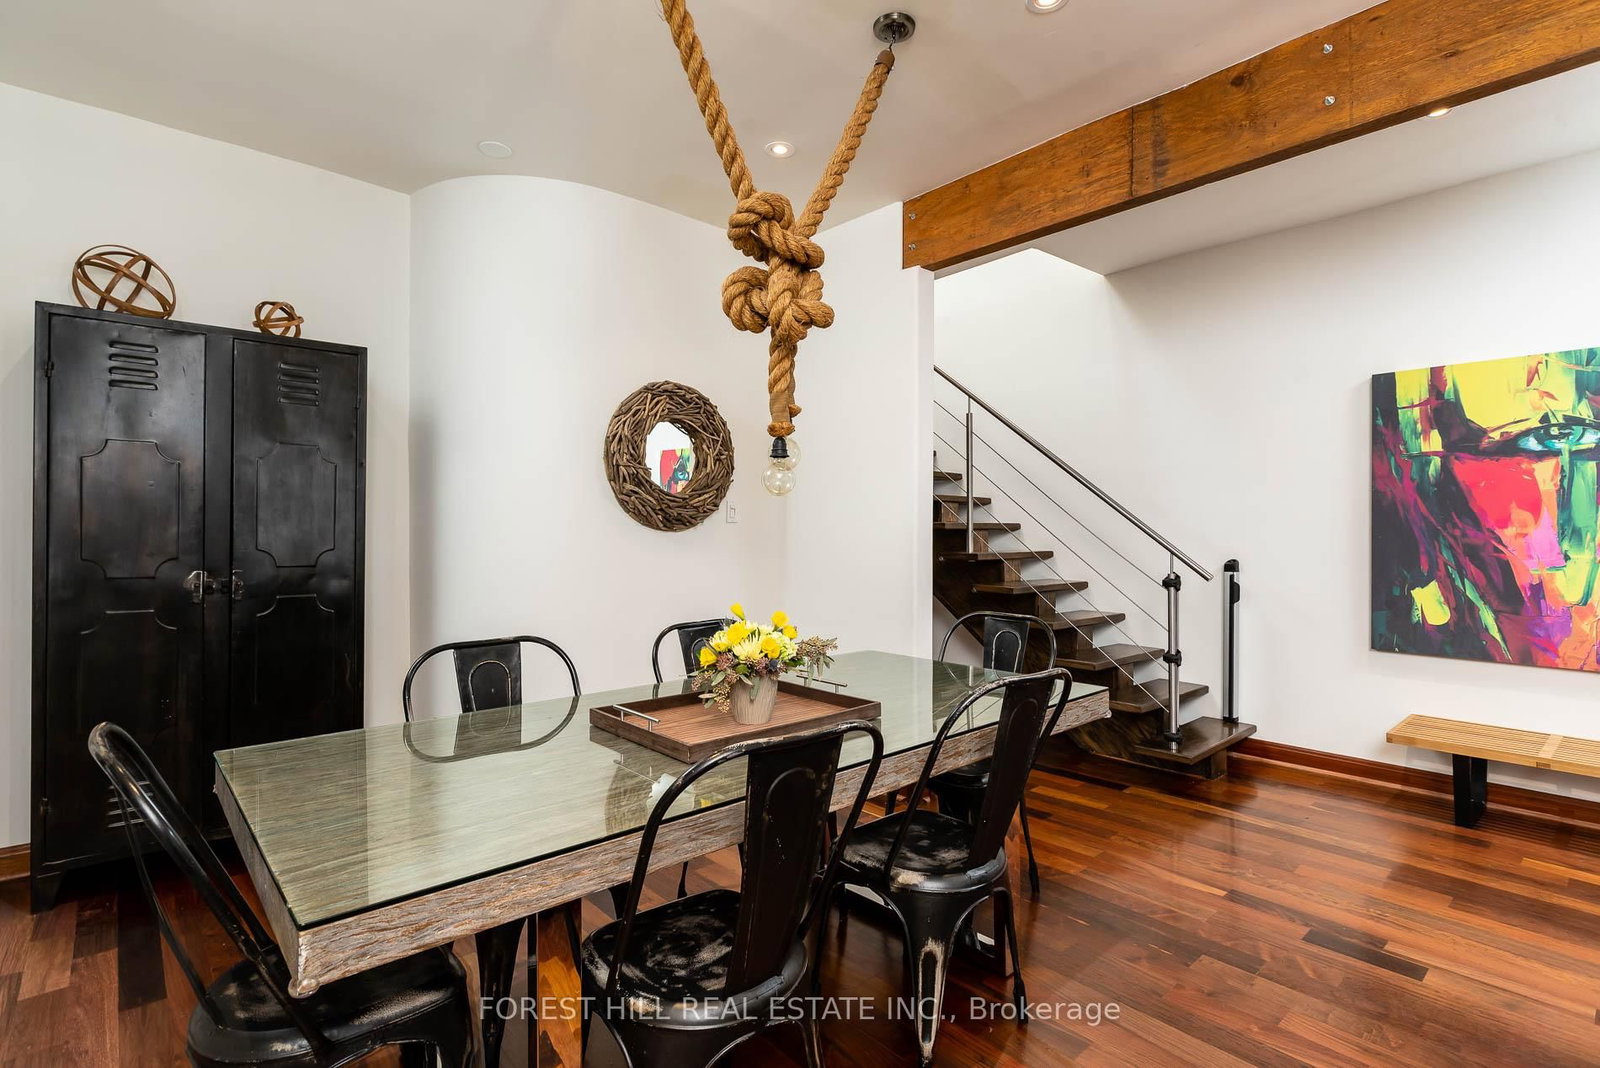
  • Dining

    0.0 x 0.0 ft Main level

    hardwood floor, Pot Lights, Combined W/Living

  • 3rd Br

    0.0 x 0.0 ft 2nd level

    hardwood floor, B/I Closet, Large Window

  • Kitchen

    0.0 x 0.0 ft Main level

    hardwood floor, Granite Counter, W/O To Yard

  • Powder Rm

    0.0 x 0.0 ft Main level

    2 Way Fireplace, Marble Counter

  • Bathroom

    0.0 x 0.0 ft 2nd level

    4 Pc Bath, Soaker, Separate Shower

  • 2nd Br

    0.0 x 0.0 ft 2nd level

    hardwood floor, B/I Closet, Large Window

  • Bathroom

    0.0 x 0.0 ft 2nd level

    3 Pc Ensuite, Separate Shower, Double Sink

  • Living

    0.0 x 0.0 ft Main level

    hardwood floor, Large Window, Combined W/Dining

  • Primary

    0.0 x 0.0 ft 2nd level

    hardwood floor, His/Hers Closets, Large Window

  • MLS #

    C13793184

  • Sq. Ft

    2000-2500

  • Sq. Ft. Source

    MLS

  • Lot Irregularities

    n/a

  • Year Built

    Available Upon Request

  • Pool

    None

  • Drive

    None

  • Garage

    Detached, 2.5 spaces

  • Total Parking

    2

  • Family Room

    Y

  • Den

    Y

  • Exterior

    Brick

  • Fireplace

    N

  • Roof

    Shingles

  • Foundation

    Concrete

  • Elevator

    n/a

  • Water View

    n/a

  • Laundry Level

    n/a

  • Heat

    Forced Air

  • A/C

    Central Air

  • Water

    Municipal

  • Water Supply

    n/a

  • Sewers

    Sewers

  • Central Vac

    N

  • Den

    0.0 x 0.0 ft Main level

    Fireplace, O/Looks Backyard

  • Dining

    0.0 x 0.0 ft Main level

    hardwood floor, Pot Lights, Combined W/Living

  • 3rd Br

    0.0 x 0.0 ft 2nd level

    hardwood floor, B/I Closet, Large Window

  • Kitchen

    0.0 x 0.0 ft Main level

    hardwood floor, Granite Counter, W/O To Yard

  • Powder Rm

    0.0 x 0.0 ft Main level

    2 Way Fireplace, Marble Counter

  • Bathroom

    0.0 x 0.0 ft 2nd level

    4 Pc Bath, Soaker, Separate Shower

  • 2nd Br

    0.0 x 0.0 ft 2nd level

    hardwood floor, B/I Closet, Large Window

  • Bathroom

    0.0 x 0.0 ft 2nd level

    3 Pc Ensuite, Separate Shower, Double Sink

  • Living

    0.0 x 0.0 ft Main level

    hardwood floor, Large Window, Combined W/Dining

  • Primary

    0.0 x 0.0 ft 2nd level

    hardwood floor, His/Hers Closets, Large Window

Thinking of Selling?

Find Out Your Home’s Value in Today’s Market!

No Email or Signup is required to view your home estimate.

estimate your home value

Contact Manoj Kukreja

Sales Representative,
Century 21 People’s Choice Realty Inc.,
Brokerage
(647) 576 - 2100

Manoj profile avatar

Property History

Property history for 80 Northcote Avenue, Toronto

This property has been sold 14 times before. Create your free account to explore sold prices, detailed property history, and more insider data.

Sign In / Register

Thinking of Selling?

Find Out Your Home’s Value in Today’s Market!

No Email or Signup is required to view your home estimate.

estimate your home value

Contact Manoj Kukreja

Sales Representative, Century 21 People’s Choice Realty Inc., Brokerage
(647) 576 - 2100

Manoj profile avatar

Recent Sold Listings in Trinity-Bellwoods, Toronto

Popular Cities